What Seismic Retrofitting Actually Means
Seismic retrofitting is the process of strengthening an existing building so it can survive shaking it was never originally designed to withstand. Unlike new construction, where earthquake resistance is built in from the foundation up, retrofitting has to work around walls, floors, and foundations that already exist, often built decades before modern seismic codes existed at all.
The goal of most retrofits is not to make a building undamaged after a major earthquake, but to keep it standing long enough for occupants to get out safely. Engineers generally describe this as a life-safety standard rather than an immediate-occupancy standard, and that distinction shapes almost every decision made during a retrofit project.
It is worth separating retrofitting from ordinary renovation, since the two are often confused by building owners. A kitchen remodel or a new roof does nothing to change how a structure resists lateral forces, while a retrofit specifically targets the load paths that carry sideways shaking down through the frame into the ground, which is an entirely different engineering problem from cosmetic or even most functional upgrades.
Why Older Buildings Are the Main Target
Buildings constructed before a region adopted modern seismic codes are disproportionately represented in earthquake damage statistics, because they were designed using assumptions about loads and material behaviour that engineers now understand were inadequate. Unreinforced masonry, in particular, performs extremely poorly under lateral shaking and has been the target of retrofit mandates in many earthquake-prone cities.
The specific vulnerabilities vary by construction era and material. Older concrete frame buildings often lack the reinforcing steel needed to keep concrete columns ductile under repeated stress, while older wood-frame buildings frequently were never bolted to their foundations at all, allowing the entire structure to slide off during strong shaking.
Age alone is not a perfect predictor of risk, however. Some older buildings were fortunate enough to be built with generous amounts of masonry or timber that happened to provide reasonable stiffness even without deliberate seismic engineering, while some newer buildings constructed just before a code update can be nearly as vulnerable as their much older neighbours, which is why engineers assess each structure individually rather than relying purely on construction date.
How Base Isolation Actually Works
Base isolation places flexible bearings, typically made of layered rubber and steel or specialized sliding surfaces, between a building's foundation and its superstructure. During an earthquake, the ground beneath the building can move rapidly while the isolators absorb much of that motion, allowing the structure above to move far less than the ground itself.
This approach is particularly effective for buildings that need to remain fully functional immediately after a major earthquake, such as hospitals and emergency response centres, because it can reduce the forces transmitted into the structure by a substantial margin compared to a fixed-base building of the same design.
Retrofitting an existing building with base isolation is a major undertaking, since it generally requires temporarily supporting the entire structure on jacks while the isolators are installed beneath it, one section at a time. This makes it one of the most expensive retrofit options available, reserved mostly for buildings where continued operation after a disaster is considered essential rather than merely desirable.
How Damping Systems Absorb Shaking
Rather than isolating a building from ground motion, damping systems work by absorbing and dissipating the energy of that motion once it has entered the structure. Fluid viscous dampers, similar in principle to shock absorbers in a vehicle, are installed diagonally within a building's frame and convert kinetic energy into heat as the structure sways.
Damping retrofits are often less disruptive to install than base isolation because they do not require lifting or fundamentally altering the building's foundation connection, which makes them a common choice for occupied buildings where minimizing construction downtime matters as much as the engineering outcome itself.
Tuned mass dampers offer a related but distinct approach, using a large moving weight, sometimes suspended near the top of a tall building, that oscillates out of phase with the structure's own sway to cancel out a portion of the motion. These are more commonly built into new skyscrapers than retrofitted into older mid-rise buildings, where fluid dampers tend to be the more practical choice.
Why Soft-Story Buildings Are Especially Dangerous
A soft story occurs when one level of a building, most commonly a ground floor built with large openings for parking or retail, has substantially less lateral stiffness than the floors above it. During an earthquake, that weaker level absorbs a disproportionate share of the building's sideways movement and can fail suddenly, causing the floors above to pancake downward.
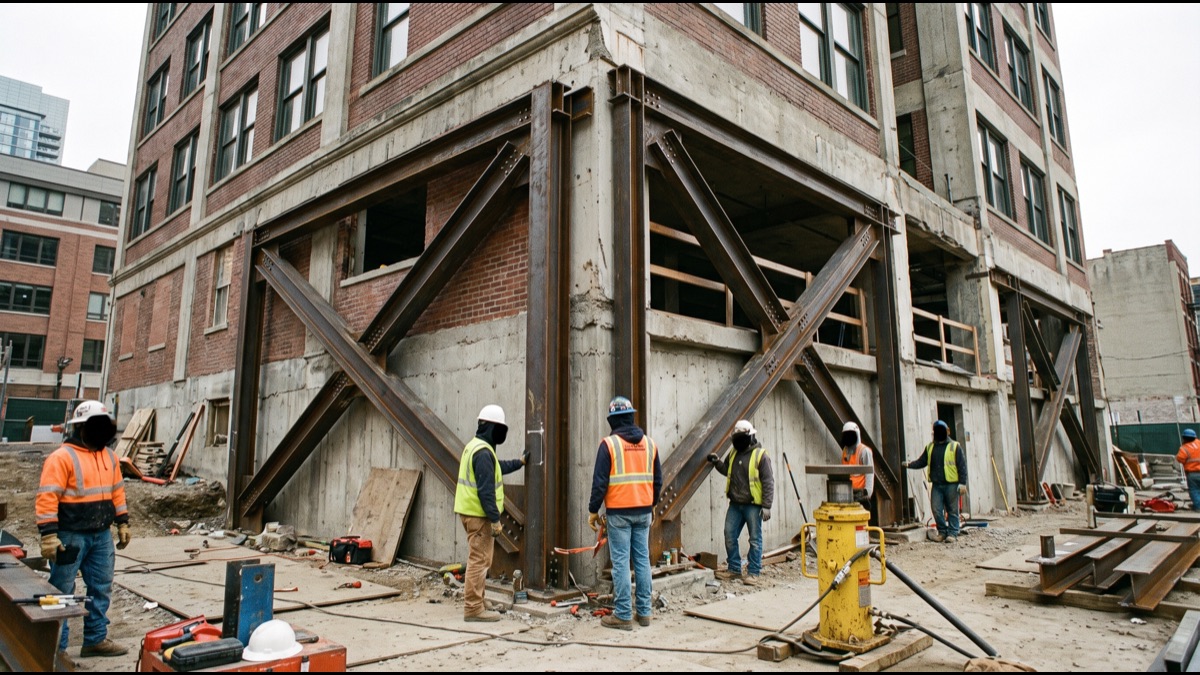
Soft-story retrofits typically involve adding steel moment frames or new shear walls specifically at the vulnerable level, engineered to bring its stiffness closer in line with the floors above so that deformation during shaking distributes more evenly through the whole structure rather than concentrating catastrophically at one point.
Multi-family wood-frame apartment buildings with tuck-under parking have become a particular focus of soft-story retrofit mandates in several earthquake-prone cities, because they combine the structural vulnerability with a high number of occupants who are typically renters with little influence over whether the building's owner undertakes the work voluntarily.
How Shear Walls and Bracing Get Added
Shear walls are solid, heavily reinforced wall panels designed to resist the sideways forces an earthquake generates, and retrofitting often means inserting new shear walls into locations where a building previously had only lightweight partitions or open space. Steel braced frames serve a similar structural purpose using diagonal steel members instead of solid concrete panels.
Choosing between these approaches usually comes down to the building's existing layout and how much the retrofit can afford to disrupt. Shear walls tend to be more effective per unit of added material, but bracing can be threaded through existing spaces with less demolition, which matters considerably in occupied commercial buildings.
Placement matters as much as the choice of system itself. Shear walls and bracing work best when distributed so that the building's centre of stiffness stays close to its centre of mass, since a mismatch between the two produces a twisting motion during shaking that can concentrate damage in unexpected locations rather than spreading it evenly through the structure.
Why Foundations Sometimes Need Reinforcement
A retrofit that strengthens a building's upper structure without addressing a weak or inadequately connected foundation can simply relocate the failure point downward, so foundation work is frequently part of a comprehensive retrofit even though it is far less visible than wall or frame reinforcement.
Common foundation interventions include adding new concrete footings, installing anchor bolts to tie a wood-frame structure securely to its existing foundation, and in some cases underpinning a foundation that sits on soil prone to liquefaction, where saturated ground temporarily loses strength during intense shaking.
Soil conditions can matter as much as the foundation design itself. A well-engineered foundation sitting on ground that liquefies during strong shaking can still settle unevenly or tilt, which is why geotechnical investigation of the underlying soil is a standard early step in any comprehensive retrofit that touches the foundation.
How Engineers Decide Which Buildings Get Prioritized
Cities with mandatory retrofit programmes generally prioritize buildings using a risk-ranking approach that weighs construction type, age, occupancy load, and the building's role after a disaster. Unreinforced masonry buildings and soft-story wood-frame apartment buildings consistently rank highest because they combine known structural weaknesses with high occupancy.
Critical facilities such as hospitals, fire stations, and schools are typically held to stricter standards than ordinary commercial buildings, reflecting both the number of people inside during a disaster and the fact that these buildings are expected to remain operational precisely when a community needs them most.
Some jurisdictions maintain public inventories of at-risk building types, allowing residents to check whether their own building has been flagged for mandatory retrofit, which has occasionally sparked disputes when a listed building's owner disagrees with the classification or argues that a prior partial upgrade should exempt it from the requirement.
Why Retrofitting Costs Vary So Widely
The cost of a seismic retrofit depends heavily on the building's construction type, its current condition, and how disruptive the work needs to be to occupants. A soft-story steel frame addition to a small apartment building costs a small fraction of what base isolation for a large hospital campus requires.
Cost is also shaped by whether a building remains occupied during construction. Retrofits performed while tenants remain in place generally take longer and cost more per unit of structural improvement than the same work done on a vacant building, since crews must sequence work to avoid disrupting daily use.
Financing structures have emerged specifically to address this cost burden, including property-assessed clean energy style loans repaid through property tax bills, government grant programmes targeted at critical facilities, and in some cases insurance premium discounts substantial enough to offset a meaningful share of the retrofit cost over time.
How Building Codes Changed After Major Earthquakes
Seismic building codes have historically evolved in direct response to specific earthquakes that exposed weaknesses in the previous generation of standards. Engineers study which buildings failed, why they failed, and which design choices in nearby buildings allowed them to survive comparable shaking, then feed those findings into updated code requirements.
This pattern means that a building's age is often a reasonably reliable proxy for which generation of seismic knowledge shaped its design, which is part of why retrofit mandates frequently draw a specific cutoff date rather than applying uniformly to every building regardless of construction year.
Code updates are typically not retroactive on their own, meaning a building legally built to an older standard does not automatically have to be upgraded simply because the code changes years later. This is precisely why separate retrofit mandates, rather than the base building code itself, are usually the legal mechanism that forces existing buildings to be strengthened.
Why Some Owners Resist Mandatory Retrofitting
Retrofit mandates are not universally welcomed, particularly by owners of older residential buildings who may face substantial costs with limited ability to pass expenses on to tenants, especially where rent control limits how much of that cost can be recovered through rent increases.
Cities that have implemented mandatory programmes have generally paired the requirement with financing mechanisms such as low-interest loans, phased compliance timelines, or in some cases direct subsidy, recognizing that a purely punitive approach risks widespread non-compliance rather than genuine improvement in building safety.
Tenant advocacy groups and property owner associations frequently find themselves on opposite sides of retrofit policy debates, since tenants generally favour aggressive mandates that improve their physical safety while owners often prefer longer compliance timelines or larger subsidy programmes, and the resulting policy is usually a negotiated compromise between the two positions.
How Retrofitting Differs From New Construction
Designing a new building for seismic resistance is comparatively straightforward because the structural system can be planned as a coherent whole from the outset. Retrofitting instead requires engineers to work backward from an existing structure, mapping its actual load paths, material properties, and hidden weaknesses before any strengthening can be designed.
This investigative phase, often involving selective demolition to expose structural elements and sometimes material testing of decades-old concrete or steel, can be as time-consuming as the retrofit design itself, and unexpected conditions discovered mid-project are a common source of cost overruns.
Historic buildings add a further layer of complexity, since preservation requirements can restrict which retrofit techniques are permitted on a facade or interior considered architecturally significant, forcing engineers to find strengthening solutions that satisfy both structural safety requirements and heritage preservation rules simultaneously, which is rarely a simple engineering problem alone.
What Happens During an Actual Retrofit Project
A typical retrofit begins with a structural assessment that identifies the building's specific vulnerabilities, followed by an engineering design phase that selects the appropriate combination of interventions, whether that means shear walls, bracing, foundation anchoring, or a full base isolation system for the highest-risk facilities.
Construction itself is sequenced to maintain the building's stability throughout the project, since temporarily removing structural elements to install new reinforcement can itself create a vulnerable period if not carefully managed, which is why retrofit construction is typically slower and more tightly supervised than comparable new-build work.
Inspection and permitting requirements add further structure to the process, since most jurisdictions require an independent structural review before a retrofit permit is issued and ongoing inspection at defined milestones during construction, both intended to catch design or workmanship errors before the building is returned to full occupancy and use.
How Retrofit Effectiveness Actually Gets Verified
Engineers rarely rely on judgment alone when certifying that a retrofit meets its design targets. Computer modelling of the retrofitted structure under simulated earthquake loading, combined with material testing of the new reinforcement itself, is used to confirm that the strengthened building actually achieves the performance level the design promised before construction is signed off as complete.
Some jurisdictions go further and require instrumentation, embedding sensors within a retrofitted building that record its actual motion during a real earthquake, which lets engineers compare predicted performance against what genuinely happened and feed that comparison back into how future retrofit designs are modelled for similar buildings.
Post-earthquake reconnaissance teams, often assembled by professional engineering associations within days of a significant quake, systematically survey retrofitted buildings alongside untouched ones in the same affected area specifically to gather this kind of real-world performance data, since laboratory and computer models can only approximate how an actual structure behaves under genuine, unpredictable ground motion.
Seismic retrofitting will never make an old building behave exactly like a new one, and that is not really the goal. The realistic aim is converting a structure that would likely collapse and kill its occupants into one that damages but holds together long enough for everyone inside to get out, and for the building itself to remain repairable rather than a total loss. That distinction between survival and preservation shapes almost every engineering and financial decision in a retrofit project, from which buildings get prioritized to how aggressively a city is willing to mandate the work on private owners who did not choose to build in an earthquake zone using standards that later turned out to be inadequate. As more earthquake-prone cities move from voluntary encouragement toward mandatory programmes, the underlying engineering choices described here — isolation, damping, shear strengthening, and foundation work — will keep showing up in ordinary neighbourhoods long after the last major earthquake anyone remembers has faded from public attention. What tends to surprise people encountering this field for the first time is how much of it is fundamentally about triage rather than perfection: with a limited pool of engineering expertise, construction capacity, and public or private money available in any given city, decisions about which buildings get strengthened first, and to what standard, are ultimately resource allocation problems dressed in structural mathematics. A city that tries to bring every vulnerable building up to the highest possible standard simultaneously will typically achieve less than one that sequences the work deliberately, starting with the buildings whose failure would cost the most lives and the most irreplaceable infrastructure, and steadily working down the risk list as funding, contractor capacity, and political will allow.
Sources
- Wikipedia — overview of seismic retrofitting methods and history
- Federal Emergency Management Agency (FEMA) — guidance on seismic risk assessment and building retrofits
- United States Geological Survey (USGS) — earthquake hazard data and building performance research
- International Code Council — development and history of seismic building code provisions
- Earthquake Engineering Research Institute — professional research on structural earthquake performance
FAQ
Does seismic retrofitting make a building earthquake-proof?
No — the goal is life safety, meaning the building survives long enough for occupants to evacuate, not that it emerges undamaged from a major earthquake.
Which buildings are considered highest priority for retrofitting?
Unreinforced masonry buildings and soft-story wood-frame apartment buildings are generally ranked highest because they combine known structural weaknesses with high occupancy.
What is base isolation and how does it differ from damping?
Base isolation uses flexible bearings between the foundation and structure to reduce how much motion enters the building, while damping absorbs and dissipates energy after it has already entered the structure.
Why do foundations sometimes need work during a retrofit?
Strengthening the upper structure without addressing a weak foundation can simply shift the failure point downward, so foundation anchoring or reinforcement is often part of a comprehensive retrofit.
Why do retrofit costs vary so much between buildings?
Cost depends heavily on construction type, current condition, whether the building stays occupied during work, and which combination of interventions — bracing, shear walls, or full base isolation — the engineering assessment requires.
About the Author
We reference Science authorities and standards bodies to explain the background and current understanding of this topic.
Loved This Article?
Share it on WhatsApp → Share it on WhatsApp
Get more guides in your inbox — Subscribe to our newsletter for weekly surprising stories from Egypt, Saudi Arabia, Dubai, and beyond.